
320 m² Villa – 1,500 m² Plot
Entrance:


Entrance hall with cloakroom area.
Upper Floor (Level +1):








Master Suite
Stunning sea view with direct access to the terrace.
160 cm double bed.
Large open-plan walk-in wardrobe.





En-suite bathroom featuring:
bathtub with sea view,
double walk-in shower,
double vanity.
Separate toilet.

Bedroom 2
Access to the terrace with sea view.

140 cm double bed.
Walk-in wardrobe.

Bathroom with bathtub and washbasin.
Bedroom 3
Access to the terrace with sea view.
140 cm double bed.
Walk-in wardrobe.

Bathroom with shower and washbasin.
Separate toilet.
Master Suite 4
Beautiful sea view.
160 cm double bed.
Television.
En-suite bathroom with bathtub and double vanity.
Separate toilet.
Garden Level


Living Area



Fully equipped open-plan kitchen:
induction hob with extractor hood, fridge-freezer, oven, microwave, coffee machine, sink.
Breakfast bar with seating for 4.

Guest toilet.


Living Room

Large dining table for 10 guests.

Library area.
Winter garden with fountain.
Large corner sofa seating up to 15 people.
Coffee table.
Television.
Bedroom 5
Direct access to the pool and garden.
160 cm double bed.
Walk-in wardrobe.
Office area.
Shower room with walk-in shower and double vanity.
Separate toilet.
Lower Level (Level -1)
Laundry Room
Washing machine.
Tumble dryer.
Sink.
Iron and ironing board.
Shower Room
Shower. Washbasin.
Toilet.

Fitness area
Small fitness space.
Punching bag, dumbbells, exercise bike, Pilates, TRX.
Outdoor areas




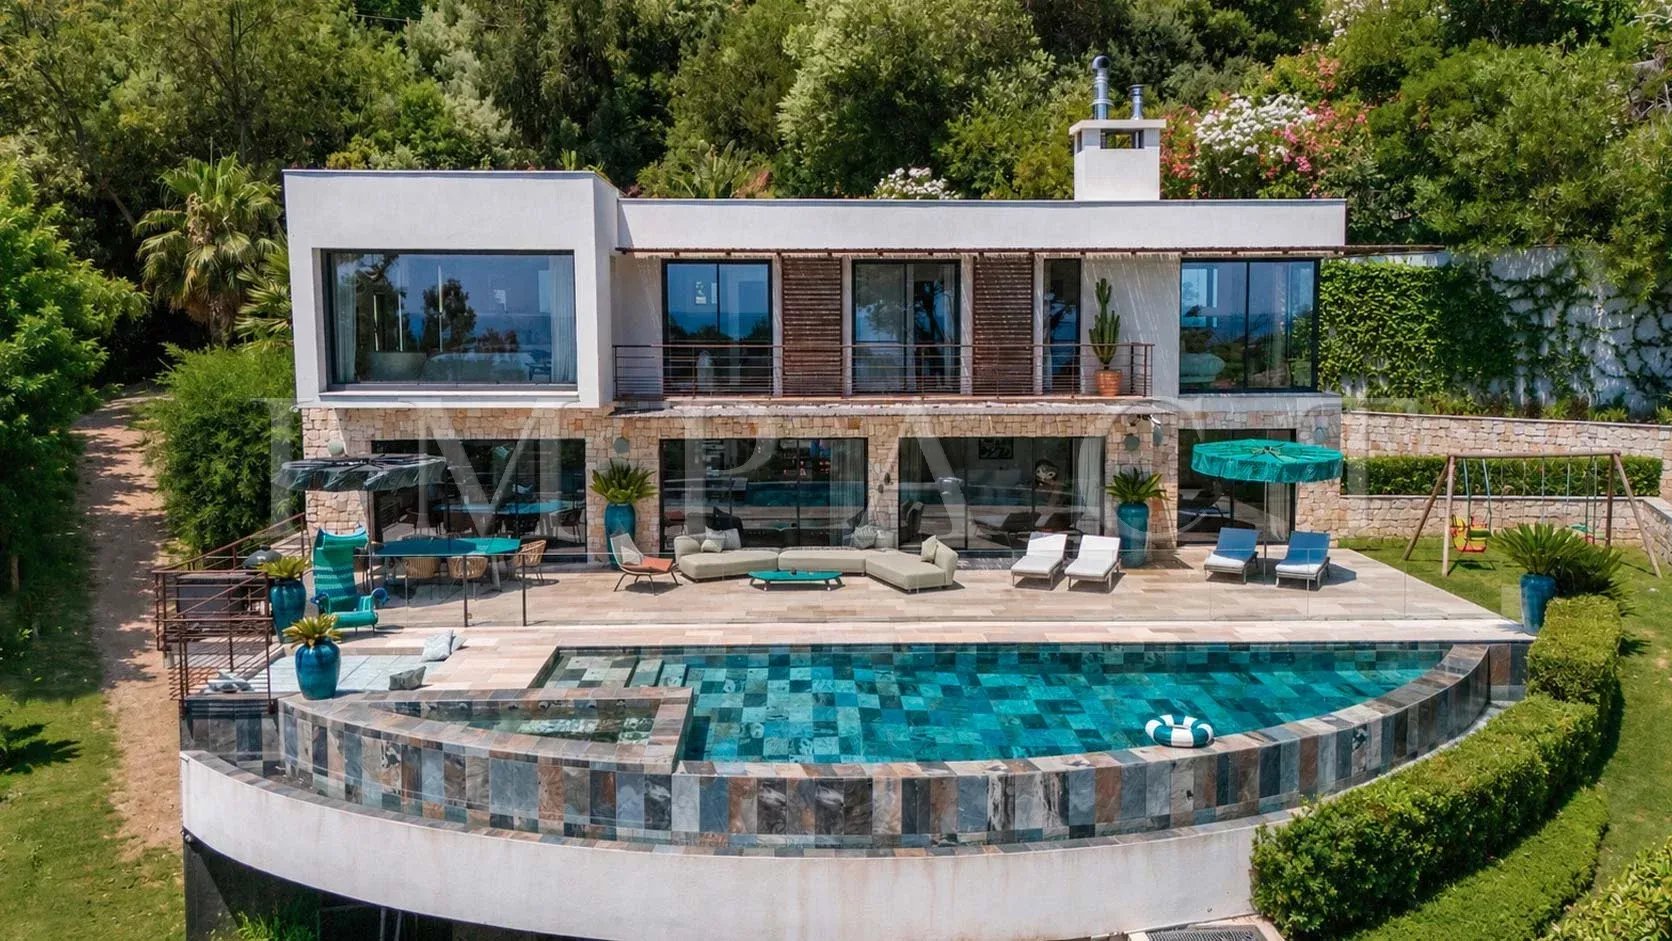
12 × 3 m swimming pool.
Outdoor dining table for 8 people.
Outdoor lounge area with coffee table and seating for 10 people.
4 sun loungers.
Charcoal barbecue.
Pétanque court.
Equipped for 11 people.
No information available
No information available
No information available
No information available
No information available
This site is protected by reCAPTCHA and the Google Privacy Policy and Terms of Service apply.