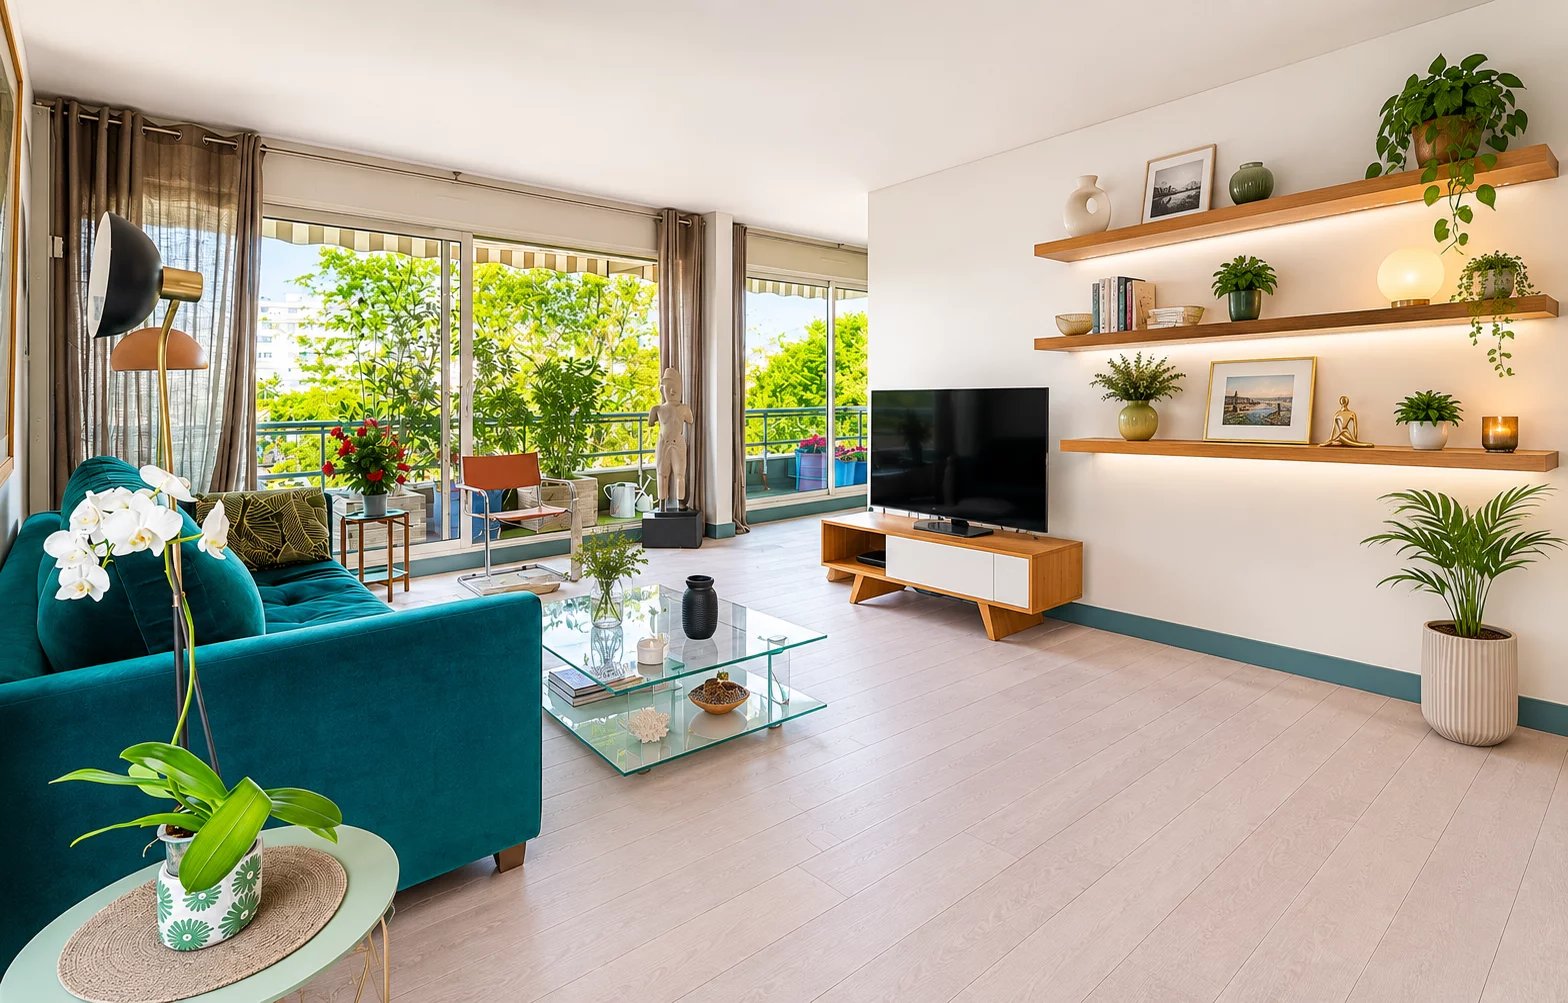
Sale Apartment Boulogne-Billancourt

Large balcon




Salle à manger-Salon

Salon en angle Sud-Sud/Ouest

Salon-cuisine semi-ouverte
Salle à manger
Espace de vie


Cuisine
Cuisine


Chambre
Chambre

Salle de douche

Allée de la résidence
  • Boulogne-Billancourt

  • €1,055,000
  • 85.46 m²
  • 3 rooms
  • 2
  • 6 m²

Sale Apartment Boulogne-Billancourt Parchamp–Albert Kahn

  • 3 rooms
  • 2 bedrooms
  • 85.46 m²

€1,055,000

  • living area 85.46 m²
  • land area6 m²
  • bedrooms2
€1,055,000

Boulogne Nord - Top-floor apartment


Boulogne-Billancourt - Ref : 86924731

€1,055,000

Balcony - unobstructed view - renovated
Close to shops on Jean-Baptiste Clément Avenue and at the edge of the Bois de Boulogne, this 79.46m² apartment occupies the third and top floor of a 1972 secure upscale residence.
The dual angle reception and semi-open kitchen bring in plenty of light thanks to the South/South-West exposure. The large 20m² wrap-around balcony, a natural extension of the apartment, surrounds all rooms.
Night side: a bedroom with air conditioning, a shower room, an independent dressing room, and separate toilets.
Very easy creation of a second bedroom and bathroom possible.
A cellar completes the property. An underground parking space is offered at an additional cost.
The green environment in downtown, preserved tranquility, and high-quality amenities make it a particularly sought-after place to live.
ALUR LAW: 38 units in the co-ownership. Annual estimated budget share of approximately 5488 Euros. Simple mandate - Mandate number: 22070. Agency fees paid by the seller - sale price €1,055,000 including fees - DPE: E. No ongoing proceedings under articles 29-1 A and 29-1 of law n°65.557 of July 10, 1965, and article L.615-6 of the CCH. Information on risks to which this property is exposed is available on the Georisques website: www.georisques.gouv.fr - Details of our pricing at http://www.vaneau.fr/fr/nos-honoraires-paris-neuilly
No information available

Areas

  • 1 Entrance 7 m²
  • 1 Double reception room 36 m²
  • 1 Equipped kitchen 7 m²
  • 1 Bedroom 15 m²
  • 1 Bedroom
  • 1 Shower room 5 m²
  • 1 Walk-in wardrobe 5 m²
  • 1 Lavatory 2 m²
  • 1 Hallway 3 m²
  • 1 Parking
  • 1 Cellar
  • 1 Balcony 6 m²

Proximities

  • Bus
  • Town centre
  • Shops
  • Primary school
  • Secondary school
  • Metro
  • Supermarket
  • Tennis
  • Park

Services

  • Double glazing
  • Internet
  • Electric awnings
  • Lift
  • Optical fiber
  • Digicode
  • Caretaker
  • Intercom
  • Security door
  • Air-conditioning
  • Sliding windows
  • Electric shutters
  • Irrigation sprinkler
  • Outdoor lighting
  • Bike storage room
Diagnostic Graph
Diagnostic Graph

Legal notice

  • Agency fees payable by vendor
  • « Carrez » act 79,46 m²
  • Condominium fees 5488 € / yearly
  • Number of lots in the condominium 38
  • Information on the risks to which this property is exposed is available on the Georisques website: www.georisques.gouv.fr

This site is protected by reCAPTCHA and the Google Privacy Policy and Terms of Service apply.